

storefront facades Jeddah
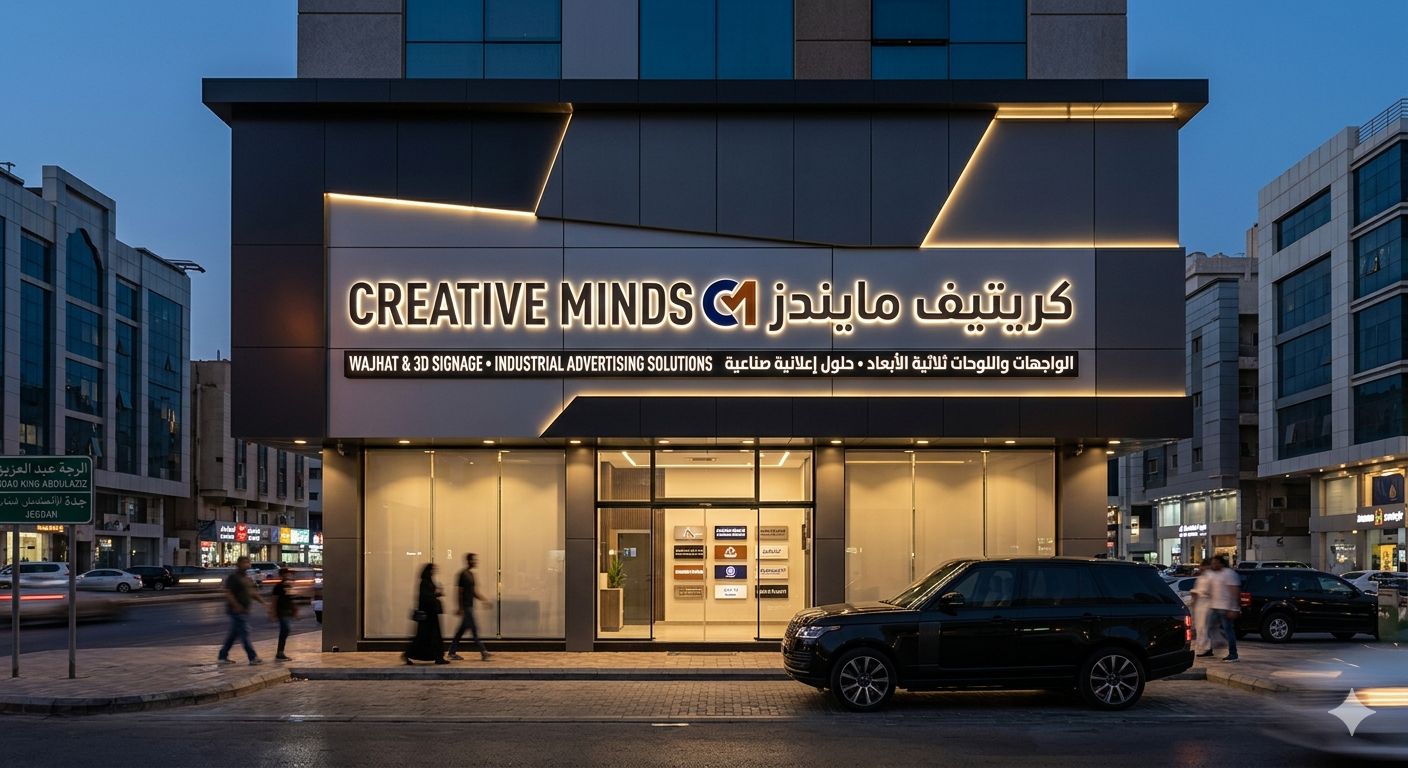
A successful storefront is not simply a wall with a company name attached to it.
It is a complete visual and technical system that combines the brand identity, commercial signage, exterior materials, lighting, entrance design, glazing, architectural details and the way customers experience the business from the street.
Creative اتصل بناMinds provides storefront facade design, fabrication and installation services in Jeddah for retail stores, restaurants, cafés, clinics, medical centres, offices, hotels, showrooms and commercial buildings.
Our work can include:
- Commercial facade design.
- Site surveying and measurements.
- Channel letters and 3D signage.
- Front-lit and back-lit letters.
- Cement board facade systems.
- Metal and aluminium facade elements.
- ACP cladding where suitable.
- Glass graphics and entrance branding.
- Exterior LED lighting.
- Directional and wayfinding signs.
- Fabrication and installation.
- Maintenance and facade upgrades.
We do not recommend one facade material for every project. The correct solution depends on the existing building, business activity, viewing distance, brand identity, budget, installation conditions and the requirements that apply to the location.
[Button: Send Us a Photo of Your Storefront]
What Is the Best Storefront Facade for a Business in Jeddah?
There is no single facade type that is best for every store.
The most suitable commercial facade is the one that:
- Makes the business name easy to recognise.
- Remains readable from the expected viewing distance.
- Clearly identifies the entrance.
- Uses materials suited to the location and external conditions.
- Integrates the signage with the architecture.
- Allows safe access for future maintenance.
- Supports the brand without overcrowding the building.
For one business, the best solution may be illuminated channel letters installed directly onto the existing wall.
Another location may require a new cement board structure, architectural metal elements, glass treatments or a complete redesign of the shopfront.
The decision should begin with an assessment of the site—not with selecting a material from a photograph.
What Is a Storefront Facade?
A storefront facade is the visible exterior of a commercial premises.
It normally includes more than the main sign.
| Facade element | Main purpose |
|---|---|
| Primary business sign | Identifies the company or brand |
| Channel letters | Makes the name visible in three-dimensional form |
| Illumination | Improves visibility after dark |
| Exterior finish | Creates the background and architectural character |
| Entrance | Directs customers into the business |
| Glazing | Displays the interior, products or services |
| Brand colours | Connects the building to the visual identity |
| Directional signage | Helps customers locate entrances and departments |
| Building numbers | Supports navigation and identification |
| Architectural features | Add proportion, depth and visual hierarchy |
A facade can be simple, such as individual stainless-steel letters mounted on an existing wall.
It can also be a complete project involving structural framing, exterior boards, metal cladding, glazing, illumination, architectural details and several types of signage.
Storefront Facade vs Storefront Signage
Storefront signage is one component of the commercial facade.
The signage usually displays:
- The business name.
- The logo.
- The registered commercial activity where required.
- Essential identifying information.
The facade is the wider system surrounding that signage, including:
- The wall or cladding.
- Entrance.
- Glass.
- Lighting.
- Colours.
- Architectural lines.
- Secondary signs.
- Customer navigation.
A high-quality sign installed on a poorly planned facade can still appear weak.
A visually impressive facade can also fail commercially when the business name is too small, hidden or difficult to read.
The facade and signage should therefore be designed together.
Why Storefront Design Matters
The storefront is often the first physical interaction between the customer and the business.
Before a customer enters, the facade communicates:
- The name of the business.
- The type of experience offered.
- The professionalism of the company.
- The expected price positioning.
- Whether the location is open and active.
- Where the customer should enter.
- Whether the business appears established and trustworthy.
A restaurant facade should communicate a different experience from a medical clinic.
A luxury office entrance should not be designed in the same way as a fast-service retail store.
The design must reflect the commercial purpose of the location rather than following one visual trend for every project.
How We Plan a Commercial Facade
Business and Activity Assessment
We begin by understanding the business.
This includes:
- Business category.
- Customer profile.
- Operating hours.
- Brand positioning.
- Number of branches.
- Main products or services.
- Whether the business depends on vehicle traffic or pedestrians.
- Whether the location is new, under renovation or currently operating.
The facade of a restaurant may need stronger evening visibility.
A clinic may require clearer navigation and a more controlled visual tone.
A retail store may need the signage to work together with product displays and glass frontage.
Site and Viewing Analysis
A facade cannot be designed accurately from the front elevation alone.
We assess:
- Width and height of the frontage.
- Viewing distance.
- Direction of traffic.
- Vehicle speed.
- Pedestrian movement.
- Trees, poles and parked vehicles.
- Neighbouring signs.
- Building colours.
- Available electrical points.
- Installation access.
- Entrance visibility.
- Existing wall and cladding conditions.
- Daytime and night-time surroundings.
A sign that looks appropriately sized on a computer screen may appear too small when viewed from the opposite side of a busy street.
Brand Identity Review
Logos are usually designed first for digital or printed use.
Not every logo can be manufactured at every size.
Very thin lines, small gaps, gradients and complicated details may become difficult to fabricate, illuminate or maintain.
The design may therefore require an execution-ready version that:
- Preserves the brand identity.
- Maintains the correct proportions.
- Can be fabricated accurately.
- Remains legible.
- Supports even lighting.
- Allows safe installation.
- Can be serviced later.
This does not mean changing the identity. It means adapting it responsibly to the physical environment.
Visual Priority
Every facade should answer one question:
What must customers notice first?
It may be:
- The brand name.
- The type of business.
- The entrance.
- A recognised logo.
- A specific department.
- A building name.
The answer determines the visual hierarchy.
The main name should not compete equally with phone numbers, social media handles, product lists, promotions and several secondary signs.
Types of Storefront Facades
Direct-Mounted Channel Letters
Direct-mounted channel letters are installed individually onto an existing wall or approved architectural finish.
This solution can work well when the existing facade is:
- Structurally suitable.
- Visually clean.
- Properly finished.
- Compatible with the brand colours.
- Able to conceal or organise electrical connections.
Advantages
- Clean and contemporary appearance.
- Less visual weight.
- The building architecture remains visible.
- Individual letters can be maintained separately.
- Often more effective than covering the entire frontage.
- Suitable for many clinics, offices, restaurants and retail stores.
When It May Not Be Suitable
- The wall is uneven.
- Existing joints interfere with the lettering.
- The background colour provides weak contrast.
- Electrical connections cannot be concealed safely.
- The wall requires structural or aesthetic repairs.
- The brand requires a new architectural frame or entrance feature.
Cement Board Storefront Facades
Cement board and fibre-cement systems can be used to create architectural backgrounds, frames, projections and shaped facade elements.
The board itself is only one component.
The performance of the facade depends on the complete system, including:
- Supporting structure.
- Product selected.
- Board thickness.
- Fixing method.
- Joint treatment.
- Movement joints.
- Moisture management.
- Exterior finishing.
- Flashing and edges.
- Reinforcement behind signs.
- Maintenance access.
Exterior fibre-cement and cement-board products have product-specific installation requirements, and manufacturers distinguish between exterior siding systems, weather barriers and interior backer boards. The selected product must therefore be verified for the intended external use rather than relying on the general term “cement board.”
Suitable Applications
- Creating a unified background for channel letters.
- Redesigning an outdated shopfront.
- Forming architectural frames around entrances.
- Producing simple projecting volumes.
- Combining painted surfaces with metal or glass.
- Creating a wall-like appearance rather than a metallic facade.
Common Failures to Avoid
- Using an interior board outside.
- Ignoring movement joints.
- Attaching heavy signs only to the board.
- Using internal fillers or paint externally.
- Closing the facade without planning drainage.
- Concealing transformers without access.
- Treating recurring cracks without addressing frame movement.
[Internal Link: Cement Board Facades in Jeddah]
ACP and Aluminium Composite Facades
Aluminium composite panels are often known as ACP or cladding panels.
They can provide:
- Clean geometric lines.
- A controlled colour finish.
- Concealment of some existing wall defects.
- Lightweight facade treatment.
- Integration with letters and illumination.
- Faster coverage of certain surfaces.
However, “ACP” does not describe one uniform product.
Specifications may vary in:
- Panel composition.
- Core type.
- Aluminium skin thickness.
- Exterior coating.
- Fire classification.
- Framing.
- Joint design.
- Fasteners.
- Edge treatment.
- Installation method.
ACP should not be selected automatically because another store used it.
It must be evaluated against the building, project design, technical requirements and location-specific approvals.
The Saudi Balady portal currently states that cladding signs may be permitted, while also directing businesses to the technical signage requirements and activity-specific conditions. This means the material name alone does not constitute project approval.
[Internal Link: ACP Cladding Facades in Jeddah]
Metal and Aluminium Facades
Metal facade elements can include:
- Aluminium profiles.
- Folded sheet metal.
- Stainless-steel details.
- Decorative screens.
- Architectural fins.
- Entrance frames.
- Canopies.
- Sign backgrounds.
- Feature boxes.
- Projecting borders.
Their quality depends on more than the visible colour.
Important considerations include:
- Metal thickness.
- Structural support.
- Welding quality.
- Edge finishing.
- Paint or coating system.
- Corrosion protection.
- Water drainage.
- Thermal movement.
- Fixing details.
Metal elements can be highly effective when used selectively. Covering every part of the facade in metal is not always necessary.
Glass Storefronts
Glass can connect the exterior identity to the business interior.
It can be used to:
- Display products.
- Increase visibility into the business.
- Define the entrance.
- Apply privacy films.
- Display opening hours.
- Add brand graphics.
- Separate service areas.
- Create a premium commercial appearance.
The glass should not become overloaded with:
- Long service lists.
- Excessive promotional stickers.
- Several telephone numbers.
- Repeated logos.
- Uncoordinated temporary graphics.
A clear storefront often appears stronger than one filled with information.
Wood-Effect Facades
Wood-effect materials are frequently used for:
- Restaurants.
- Cafés.
- Salons.
- Wellness businesses.
- Lifestyle retailers.
- Hospitality projects.
They can provide warmth and texture, but the selected material must be suitable for outdoor exposure.
Consider:
- Sun exposure.
- Colour fading.
- Moisture.
- Cleaning.
- Expansion.
- Fixing method.
- Fire and building requirements.
- Long-term maintenance.
A material that performs well indoors should not automatically be used on an exposed facade.
Mixed-Material Facades
Many successful storefronts combine two or three materials rather than relying on one.
Examples include:
- Cement board with stainless-steel letters.
- Glass with aluminium frames.
- Painted walls with illuminated channel letters.
- Stone with halo-lit lettering.
- Metal frames with wood-effect fins.
- Partial cladding with direct-mounted signage.
Using more materials does not automatically make a facade more luxurious.
Every additional material creates more:
- Joints.
- Transitions.
- Colour relationships.
- Installation details.
- Maintenance points.
- Opportunities for visual conflict.
A disciplined two-material design is often stronger than an uncontrolled facade using five finishes.
Storefront Signage Options
Stainless-Steel Letters
Stainless-steel letters can be produced in finishes such as:
- Brushed silver.
- Mirror silver.
- Brushed gold.
- Mirror gold.
- Bronze.
- Black.
- Custom-coated finishes.
They can be:
- Non-illuminated.
- Front illuminated.
- Halo illuminated.
- Front and back illuminated.
- Combined with acrylic faces.
Stainless steel is often selected for premium retail, clinics, hospitality, corporate offices and building signage.
The correct specification should consider location, finish, fabrication quality, welding, internal support and maintenance—not only whether the material is described as stainless steel.
storefront facades Jeddah
Front-Lit Channel Letters
Front-lit letters emit light through the face.
They are suitable when the priority is strong readability from the street.
The quality of the result depends on:
- Letter depth.
- Acrylic face.
- LED spacing.
- Internal reflection.
- Return colour.
- Transformer capacity.
- Sealing.
- Colour temperature.
- Access for repair.
Poor spacing may produce visible LED points rather than an evenly illuminated letter.
storefront facades Jeddah
Halo-Lit Letters
Halo-lit or back-lit letters create a glow behind each letter.
They can produce a refined appearance when installed on a suitable surface.
For effective halo lighting, the design must consider:
- Distance from the wall.
- Background colour.
- Background texture.
- Light output.
- Letter depth.
- Wire concealment.
- Mounting studs.
- Maintenance access.
A rough or dark surface may distribute the light differently from a smooth light-coloured wall.
Front- and Back-Lit Letters
These combine illumination through the front face with a halo behind the letter.
They create stronger night-time visibility but are not required for every brand.
The design should avoid excessive brightness, competing colours or visual effects that make the name harder to read.
storefront facades Jeddah
Non-Illuminated Letters
Non-illuminated letters remain effective for:
- Interior-facing storefronts.
- Locations with architectural floodlighting.
- Businesses that operate mainly during the day.
- Minimal brand identities.
- Reception and office signs.
- Mall storefronts with controlled ambient lighting.
A well-fabricated non-illuminated stainless-steel sign may appear more premium than an unevenly illuminated one.
Lightboxes
Lightboxes can be useful for:
- Secondary signs.
- Building directories.
- Projecting signs.
- Service entrances.
- Some retail environments.
- Locations with limited mounting space.
They may use:
- Acrylic faces.
- Flexible sign faces.
- Printed graphics.
- Cut-out metal faces.
- Internal LED modules.
The structure, face tension, internal lighting and maintenance opening must be planned before fabrication.
LED Displays and Digital Screens
Digital screens should be treated as operational systems rather than decorative additions.
They require planning for:
- Pixel pitch.
- Viewing distance.
- Screen brightness.
- Control system.
- Ventilation.
- Power.
- Data connectivity.
- Content management.
- Weather protection.
- Maintenance.
- Permissions applicable to the site.
A digital screen is valuable only when the business has a clear strategy for updating and managing its content.
Restaurant and Café Facades in Jeddah
A restaurant facade should answer three questions immediately:
- What is the name?
- What kind of experience does the brand offer?
- Where is the entrance?
The facade does not need to display the full menu.
A stronger hierarchy usually includes:
- Primary brand sign.
- Clearly defined entrance.
- Supporting architectural lighting.
- Limited secondary information.
- A dedicated menu or promotional area.
- Glass visibility where suitable.
- Collection or takeaway identification when required.
Important Restaurant Considerations
- Exposure to cooking exhaust or grease.
- Nearby ventilation outlets.
- Cleaning frequency.
- Outdoor seating.
- Canopies and shading.
- Customer collection points.
- Delivery driver access.
- Evening visibility.
- Material resistance to regular cleaning.
- Integration with the interior identity.
[Internal Link: Restaurant and Café Facades in Jeddah]
Clinic and Medical Centre Facades
Medical signage must make the premises easy to identify and navigate.
The hierarchy may include:
- Facility name.
- Medical speciality.
- Main entrance.
- Emergency or separate entrances.
- Building number.
- Parking direction.
- Reception direction.
- Floor and department signs.
- Arabic and English information.
The main sign should be readable and calm.
Too many colours, small speciality names or competing logos may reduce clarity.
Medical projects often require a wider wayfinding system that connects:
- Exterior signs.
- Parking.
- Entrance.
- Reception.
- Lifts.
- Departments.
- Clinics.
- Emergency routes.
- Facilities.
[Internal Link: Clinic and Medical Centre Signage in Jeddah]
Retail Storefront Facades
Retail storefront design should work together with product display.
The visual hierarchy may be:
- Brand name.
- Store entrance.
- Main product display.
- Current campaign.
- Secondary information.
When the logo, promotional posters, window stickers, digital screen, product displays and lighting all compete equally, the customer may remember none of them.
The facade should guide attention rather than demand attention from every element.
Corporate Office Facades
Corporate facades and entrances often require:
- Main building logo.
- Entrance identification.
- Reception signage.
- Tenant directories.
- Parking signs.
- Floor numbers.
- Access signs.
- Glass branding.
- Wayfinding.
- Building identification.
The objective is usually credibility, consistency and ease of navigation rather than retail-style promotion.
For multi-tenant buildings, a unified signage system helps prevent every business from installing signs of unrelated sizes, colours and materials.
storefront facades Jeddah
Hotel and Serviced-Apartment Facades
Hospitality projects may require signage at different viewing distances:
- High-level building name.
- Main entrance sign.
- Vehicle entrance.
- Drop-off.
- Reception.
- Parking.
- Restaurant.
- Events area.
- Service access.
- Rooftop facilities.
A building-mounted logo installed at height is not simply an enlarged shop sign.
It requires consideration of:
- Structural fixing.
- Wind.
- Equipment access.
- Electrical routing.
- Long-distance visibility.
- Night-time brightness.
- Maintenance strategy.
Franchise and Multi-Branch Storefronts
A strong franchise facade system must remain consistent across different buildings.
Every branch may have different:
- Frontage dimensions.
- Landlord restrictions.
- Wall finishes.
- Entrance locations.
- Ceiling heights.
- Viewing angles.
- Power access.
- Signage zones.
The solution is not to improvise at every branch.
A facade implementation manual can define:
- Logo proportions.
- Minimum clear space.
- Approved materials.
- Colour references.
- Illumination standard.
- Letter construction.
- Alternate configurations.
- Entrance treatment.
- Secondary signs.
- Sample approval.
- Installation inspection.
This protects the visual identity while allowing practical adaptation to each site.
Choosing Facade Materials
The material should be selected according to the entire project.
| Factor | Key question |
|---|---|
| Location | Is the storefront exposed to the open street or inside a controlled development? |
| Existing building | Can the current wall be retained? |
| Visibility | How far away will customers see the sign? |
| Operation | Is night-time visibility important? |
| Environment | How exposed is the facade to sun, moisture, dust or coastal conditions? |
| Maintenance | Can technicians access letters and transformers? |
| Brand | Does the identity require a metallic, painted, architectural or transparent appearance? |
| Budget | Which elements create the greatest commercial value? |
| Regulations | What applies to the specific activity and location? |
Material Comparison
| Material | Common application | Points to assess |
|---|---|---|
| Stainless steel | Letters, logos and premium details | Grade, thickness, welding and finish |
| Acrylic | Illuminated faces and logo details | Thickness, colour and light distribution |
| Aluminium | Frames, cladding and fabricated letters | Coating, thickness and fixing |
| Galvanised steel | Structures and economical fabricated elements | Corrosion protection and paint |
| ACP | Selected facade cladding applications | Panel specification, core and joints |
| Cement board | Architectural forms and painted backgrounds | Product suitability, frame and joints |
| Glass | Display fronts, entrances and graphics | Safety, access and privacy |
| LED | Channel letters and architectural illumination | Quality, load, sealing and maintenance |
| Stone | Entrances and permanent architectural backgrounds | Weight, fixing and sign contrast |
Storefront Lighting Design
The objective of lighting is not maximum brightness.
The signage should be:
- Readable.
- Consistent.
- Comfortable to view.
- Suitable for the brand.
- Visible without excessive glare.
Lighting design should consider:
- Letter depth.
- Face material.
- LED density.
- Background colour.
- Transformer capacity.
- Colour temperature.
- Nearby street lighting.
- Operating hours.
- Heat management.
- Access for maintenance.
Common Lighting Problems
- Visible LED dots.
- Different brightness between letters.
- Unequal white tones.
- Flashing or intermittent operation.
- Exposed wires.
- Light leaking through unintended gaps.
- Excessive glare.
- Transformers sealed without ventilation or access.
- Poor visibility during daylight despite strong lighting at night.
Storefront Sign Regulations in Jeddah
Commercial facade and signage requirements should be checked according to the registered activity, licence, building and location.
The Balady platform provides an electronic service where businesses can search municipal requirements by detailed activity or ISIC code. The official commercial signage guide also includes controls relating to the sign’s position within the shop frontage, the information displayed, the use of raised letters, concealed lighting, avoiding obstruction of windows and openings, and restrictions on additional backgrounds or upper-floor placement. A project that differs from the prescribed model may require review and approval by the relevant authority.
Before Fabrication
Confirm:
- Registered business name.
- Approved commercial activity.
- Logo version.
- Sign location.
- Permitted frontage area.
- Landlord or development approval.
- Electrical requirements.
- Building limitations.
- Any area-specific design manual.
- Whether a proposed background or cladding treatment is acceptable.
- Whether additional approvals are required.
Important Notice
The information on this page is general project guidance and is not municipal approval.
Final requirements must be checked using the actual activity, licence, building and project location before fabrication and installation.
[Internal Link: Storefront Sign Regulations in Jeddah]
Our Storefront Design and Installation Process
1. Project Information
We begin with:
- Business name.
- Activity.
- Location.
- Storefront photographs.
- Logo files.
- Approximate frontage size.
- Required opening date.
- Existing facade condition.
- Services required.
- Available budget range where provided.
2. Site Survey
The survey may include:
- Accurate dimensions.
- Wall condition.
- Entrance dimensions.
- Electrical points.
- Existing sign structure.
- Access restrictions.
- Mounting conditions.
- Nearby visual obstructions.
- Equipment required.
- Street and pedestrian views.
A photograph may be sufficient for an initial estimate, but fabrication measurements should not depend on a distorted photograph.
3. Scope Definition
We separate the project into clear work packages:
- Existing elements to remain.
- Removal.
- Repair.
- New supporting structure.
- Exterior finish.
- Letters and logos.
- Lighting.
- Glass graphics.
- Electrical work.
- Installation equipment.
- Access and safety.
- Finishing.
- Waste removal.
- Maintenance requirements.
4. Visual Concept
The facade concept may show:
- Daytime appearance.
- Night-time appearance.
- Logo size.
- Material areas.
- Entrance treatment.
- Main colours.
- Lighting zones.
- Sign locations.
- Architectural details.
A visual rendering helps with decision-making, but it is not a substitute for fabrication drawings.
5. Material Selection and Samples
Screen colours are not reliable enough for final material approval.
Where accurate matching is important, approval may require:
- Metal sample.
- Paint sample.
- Acrylic sample.
- Printed colour proof.
- Lighting test.
- Material mock-up.
- Letter sample.
The appearance of gold, black, white and metallic finishes can change significantly depending on texture and lighting.
6. Technical Drawings
Technical drawings define:
- Dimensions.
- Profiles.
- Depths.
- Metal thicknesses.
- Letter construction.
- Framing.
- Fixing locations.
- Electrical routes.
- Transformer locations.
- Joints.
- Maintenance openings.
- Material transitions.
7. Fabrication
Depending on the project, fabrication may include:
- Laser cutting.
- CNC cutting.
- Metal bending.
- Welding.
- Grinding.
- Painting.
- Stainless-steel finishing.
- Acrylic forming.
- LED installation.
- Structure fabrication.
- Panel preparation.
- Glass graphics.
- Electrical testing.
8. Pre-Installation Inspection
Before installation we check:
- Dimensions.
- Spelling.
- Logo proportions.
- Finish.
- Letter alignment.
- Illumination.
- Wiring.
- Mounting templates.
- Required hardware.
- Installation sequence.
9. Installation
Installation may involve:
- Removing existing elements.
- Site protection.
- Structure installation.
- Board or cladding installation.
- Letter mounting.
- Electrical connection.
- Sealing.
- Testing.
- Cleaning.
- Final alignment.
The installation plan should minimise disruption to the business while maintaining safe working conditions.
10. Handover
At handover, the project is reviewed during daylight and after dark where illumination is included.
The handover may include:
- Final inspection.
- Operation test.
- Cleaning.
- Project photography.
- Maintenance guidance.
- Warranty information based on the agreed scope.
- List of retained existing components.
How Long Does a Storefront Facade Project Take?
The duration depends on:
- Project size.
- Design complexity.
- Existing facade condition.
- Approval process.
- Material availability.
- Number of signs.
- Electrical works.
- Removal requirements.
- Building access.
- Equipment and lifting requirements.
- Client approval speed.
- Working-hour restrictions.
A small channel-letter installation is not comparable to a full commercial facade reconstruction.
The project schedule should be confirmed after the measurements, design, materials and scope have been approved.
Storefront Facade Cost in Jeddah
A facade should not be priced using frontage width alone.
Two stores with the same dimensions may require completely different work.
One may need only paint and illuminated letters.
Another may require:
- Removal.
- Structural framing.
- Cement board.
- Metal cladding.
- Glazing.
- Electrical work.
- Large letters.
- Equipment access.
- Night installation.
- Several approval stages.
Main Cost Components
Facade cost may include:
Existing-facade preparation
- supporting structure
- boards or cladding
- architectural finishes
- letters and logos
- LED system and transformers
- electrical work
- glass graphics
- transport
- access equipment
- installation
- testing
- agreed warranty and maintenance.
Project Levels
| Project level | Typical scope |
|---|---|
| Sign replacement | Replacing the name or logo on an existing facade |
| Limited upgrade | Paint, repairs, new letters and lighting |
| Complete storefront | Facade finish, signage, entrance and illumination |
| Feature facade | Multiple materials and custom architectural elements |
| Building signage | High-level branding and specialised access |
| Multi-branch rollout | Standardised design, fabrication and installation |
What a Proper Quotation Should Include
A professional quotation should identify:
- Exact work area.
- Material type.
- Material thickness where applicable.
- Supporting structure.
- Letter type.
- Letter dimensions and depth.
- Illumination type.
- LED and transformer scope.
- Electrical work.
- Removal work.
- Installation equipment.
- Finishing.
- Project duration.
- Warranty scope.
- Exclusions.
- VAT status.
- Client responsibilities.
A quotation stating only “complete facade” makes it difficult to compare quality or understand what will actually be delivered.
How to Compare Facade Quotations
| Item | Supplier 1 | Supplier 2 | Supplier 3 |
|---|---|---|---|
| Material specification | |||
| Supporting structure | |||
| Board or panel thickness | |||
| Letter construction | |||
| Letter depth | |||
| LED specification | |||
| Transformers | |||
| Electrical works | |||
| Removal | |||
| Access equipment | |||
| Installation | |||
| Duration | |||
| Warranty | |||
| Exclusions |
Do not compare only the final total.
A lower quotation may exclude the structure, electrical preparation, removal, access equipment or finishing.
Common Storefront Design Mistakes
Designing the Facade Before Reviewing the Brand
The result may look attractive but fail to represent the business.
Making the Name Too Small
Decorative architecture should not reduce the visibility of the primary brand.
Placing Every Service on the Main Sign
A long service list is difficult to read and weakens the business name.
Using Too Many Materials
Too many finishes can create visual conflict and additional maintenance.
Reviewing Only a Daytime Rendering
The facade may perform very differently at night.
Ignoring the Entrance
Customers may see the sign but remain unsure where to enter.
Ignoring Nearby Businesses
A colour combination that works alone may disappear among neighbouring facades.
Fabricating Before Final Approval
Changing the name, logo or dimensions after fabrication can create unnecessary cost and delay.
Hiding Transformers Without Access
A minor lighting fault can require dismantling part of the facade.
Fixing Heavy Signs Only to the Finish
Loads should transfer to a suitable structure or wall rather than depending on a decorative surface.
Ignoring Water Movement
Water can enter behind letters, panels and joints and cause repeated electrical or finishing failures.
Excessive Brightness
Brighter is not always clearer or more premium.
Storefront Maintenance
Even high-quality exterior materials need inspection and maintenance.
Maintenance may include:
- Cleaning dust and deposits.
- Inspecting loose letters.
- Checking seals.
- Reviewing facade joints.
- Testing illumination.
- Inspecting transformers.
- Checking for water entry.
- Repairing paint damage.
- Examining exposed fixings.
- Checking glass graphics.
- Removing accumulated dirt inside letters.
Request Urgent Inspection When
- A letter moves in the wind.
- A sign panel becomes loose.
- Electrical wires are visible.
- There is a burning smell.
- Lighting flashes repeatedly.
- Water is visible inside letters.
- A facade section is separating.
- Severe rust appears around fixings.
- Cracks spread around sign supports.
[Internal Link: Storefront Sign and Facade Maintenance in Jeddah]
Case Study: Venus Commercial Building, Jeddah
The Venus project is located on Saud Al Faisal Street in Al Rawdah, Jeddah.
The project required facade and branding solutions at more than one viewing level.
The scope included:
- Facade cladding treatment.
- Stainless-steel branding at the main entrance.
- Back-lit stainless-steel branding at the top of the building.
- Coordination between close-range entrance branding and long-distance building identification.
- Night-time visibility planning.
- Integration of the facade treatment with the building identity.
The Challenge
The entrance sign is viewed from a close distance.
Its fabrication therefore requires detailed finishing and controlled proportions.
The high-level building sign is viewed from much farther away and requires a different approach to:
- Scale.
- Structural fixing.
- Lighting.
- Contrast.
- Access.
- Maintenance.
The same logo cannot simply be manufactured to identical specifications for both positions.
The Solution
The entrance branding was designed to strengthen the arrival experience.
The upper building sign was planned to identify the property from surrounding streets and longer viewing distances.
[Button: View the Venus Project]
Why Creative Minds?
Creative Minds approaches the storefront as a complete commercial system.
Our services may include:
- Site survey.
- Facade planning.
- Brand implementation.
- Visual concepts.
- Fabrication drawings.
- Material selection.
- Channel letters.
- Illuminated signs.
- Cement board systems.
- Metal and cladding elements.
- Glass branding.
- Installation.
- Maintenance.
- Multi-branch facade implementation.
We are based in Jeddah and have more than six years of experience in creative, commercial and execution-focused projects.
We do not recommend a complete facade replacement when the existing architecture can be used effectively.
We also do not recommend cement board, ACP, stainless steel or any other material before understanding the project.
Our objective is to deliver a storefront that is:
- Recognisable.
- Buildable.
- Suitable for the location.
- Consistent with the brand.
- Serviceable.
- Clear during the day and at night.
Areas We Serve in Jeddah
Creative Minds serves commercial projects across Jeddah, including locations in and around:
- Al Rawdah.
- Al Zahra.
- Al Salamah.
- Al Nahdah.
- Al Shati.
- Al Andalus.
- Al Hamra.
- Al Faisaliyah.
- Al Bawadi.
- Al Marwah.
- Al Safa.
- Al Khalidiyah.
- Al Rabwah.
- Al Aziziyah.
- Obhur.
- Al Basateen.
- Al Muhammadiyah.
- Al Naim.
- Al Rehab.
- Central and South Jeddah commercial districts.
Project availability depends on scope, location, site readiness and installation requirements.
Frequently Asked Questions
What is the best facade material for a storefront?
There is no single best material. The choice depends on the existing building, brand, location, budget, exposure, maintenance and technical requirements.
Do I need to cover the entire facade?
Not necessarily. If the existing wall is suitable, direct-mounted channel letters and limited architectural improvements may produce a better result.
Do you design and install storefront facades in Jeddah?
Yes. The service can include surveying, design, fabrication, signage, facade elements, lighting and installation.
Do you provide site visits?
Site visits are available for qualifying projects in Jeddah based on location, project scope and readiness.
Can you estimate the project from photographs?
We can provide an initial assessment or budget range, but final fabrication usually requires accurate measurements and site verification.
What information is needed for a quotation?
Send the location, facade photographs, approximate dimensions, logo, business activity, required opening date and the work you want completed.
Do you manufacture channel letters?
Yes. We fabricate several types of illuminated and non-illuminated channel letters based on the approved design and project requirements.
What is the difference between front-lit and halo-lit letters?
Front-lit letters emit light through the front face. Halo-lit letters create a glow behind the letter against the facade.
Which is better, front-lit or halo-lit signage?
Front-lit letters usually provide stronger direct readability. Halo-lit letters often create a more refined architectural appearance. The decision depends on the brand and location.
Can the letters be illuminated from both sides?
Yes. Front- and back-lit letters can be produced when the design and background are suitable.
Can you install signs on stone or marble?
Yes, subject to reviewing the surface, weight, drilling method, electrical routing and safe fixing points.
Can signs be mounted on glass?
Certain solutions can be mounted or supported on glass, but weight, wires, visibility from inside and glass safety must be evaluated.
Is cement board suitable for storefront facades?
It can be suitable when an exterior-rated product is used within a correctly designed structure, joint, moisture-management and finishing system.
Does cement board crack?
Cracking can result from structural movement, incorrect joints, unsuitable fillers, weak framing or poor material transitions. The cause should be addressed rather than covering the crack only.
Is ACP suitable for all storefronts?
No. It may be suitable for certain facade treatments, but specifications, approvals, building conditions and design requirements must be reviewed.
Can you combine cement board and metal?
Yes. Mixed-material facades can work well when the joints, support and visual hierarchy are properly planned.
Can you use wood-effect materials outside?
Yes, provided the selected product is suitable for external exposure and installed according to its requirements.
Do you provide glass graphics?
Glass branding, privacy films, cut vinyl and selected printed applications can be included according to the project.
Can you update an existing storefront without replacing everything?
Yes. We can assess which elements can be retained, repaired, repainted or adapted to the new design.
Can you replace the business name only?
Yes, if the existing background, structure and electrical system remain suitable.
Can you repair signs made by another company?
Yes. Existing signs and facades can be assessed even if they were manufactured by another supplier.
Do you provide maintenance?
Yes. Maintenance can include LED modules, transformers, wiring, acrylic faces, stainless-steel letters, fixings, cement board and selected facade elements.
Why do illuminated letters flash?
Possible causes include transformer failure, loose connections, moisture, overloaded circuits or failing LED modules. Diagnosis is required before replacement.
Why are some letters brighter than others?
This may result from different LED batches, ageing modules, transformer loads, acrylic discolouration or previous repairs.
Can one damaged letter be repaired?
Often yes, but the colour, brightness and material must be compared with the remaining letters.
How long does a storefront facade take?
The schedule depends on design, approvals, materials, fabrication, access and the size of the installation.
Can the work be completed while the business remains open?
Some projects can be phased around operating hours. Others may require temporary access restrictions during removal or installation.
Do you work at night?
Working hours depend on the location, building rules, project requirements and team availability.
Do you provide a warranty?
Warranty terms depend on the approved materials, new components and scope. They should be stated clearly in the quotation and contract.
Does the warranty cover existing components?
Existing components are normally excluded unless they are specifically inspected and included in the written scope.
Do you design restaurant facades?
Yes. Restaurant and café projects may include the facade, entrance, illuminated signage, glass graphics and architectural lighting.
Do you design clinic facades?
Yes. Clinic projects focus on clear identification, entrances, Arabic and English signage and directional systems.
Do you work on high-rise building signs?
High-level signs can be undertaken subject to structural, access, equipment, electrical and project requirements.
Can you implement several branches?
Yes. We can help establish a standard facade system and adapt it to different branch conditions.
Can you create an English and Arabic sign?
Yes. Both languages can be organised with appropriate scale, spacing and hierarchy.
Should the phone number be placed on the main sign?
Not always. The primary facade should remain clear. Contact details can be placed in a secondary area when appropriate and permitted.
How large should the letters be?
Letter size depends on the frontage, viewing distance, typeface, name length and obstructions. There is no one standard size for every store.
Can a long business name use channel letters?
Yes, but the layout may require two lines, a simplified execution arrangement or changes to secondary information.
How can I begin?
Send clear facade photographs, location, approximate dimensions, logo and business activity through WhatsApp for an initial review.
Start Your Storefront Project
Whether you are opening a new business, upgrading an existing facade or standardising several branches, the correct solution begins with understanding the site.
Send us:
- One clear front photograph.
- Photographs from both sides.
- Approximate width and height.
- Logo files.
- Business activity.
- Jeddah location.
- Required opening date.
- Any existing design or landlord manual.
The Creative Minds team will review the project and identify the next appropriate step: initial recommendation, site survey, concept design or quotation.
[Primary Button: Send Your Storefront Photos]
storefront facades Jeddah
Creative Minds
Commercial facade, storefront signage and channel-letter solutions in Jeddah, Saudi Arabia.